KEY FACTS
| Space | Capacities |
| 84 m² | Up to 80 people |
| Features | Ideal for |
| Urban industrial design High ceilings and spacious atmosphere Flexible room layout Direct access to the terrace | Workshops Conferences Product presentations Networking events |


![[Translate to english:]](/fileadmin/_processed_/0/8/csm_Werkhalle-0051_a22cfc6fde.jpg "[Translate to english:]")
| Space | Capacities |
| 84 m² | Up to 80 people |
| Features | Ideal for |
| Urban industrial design High ceilings and spacious atmosphere Flexible room layout Direct access to the terrace | Workshops Conferences Product presentations Networking events |
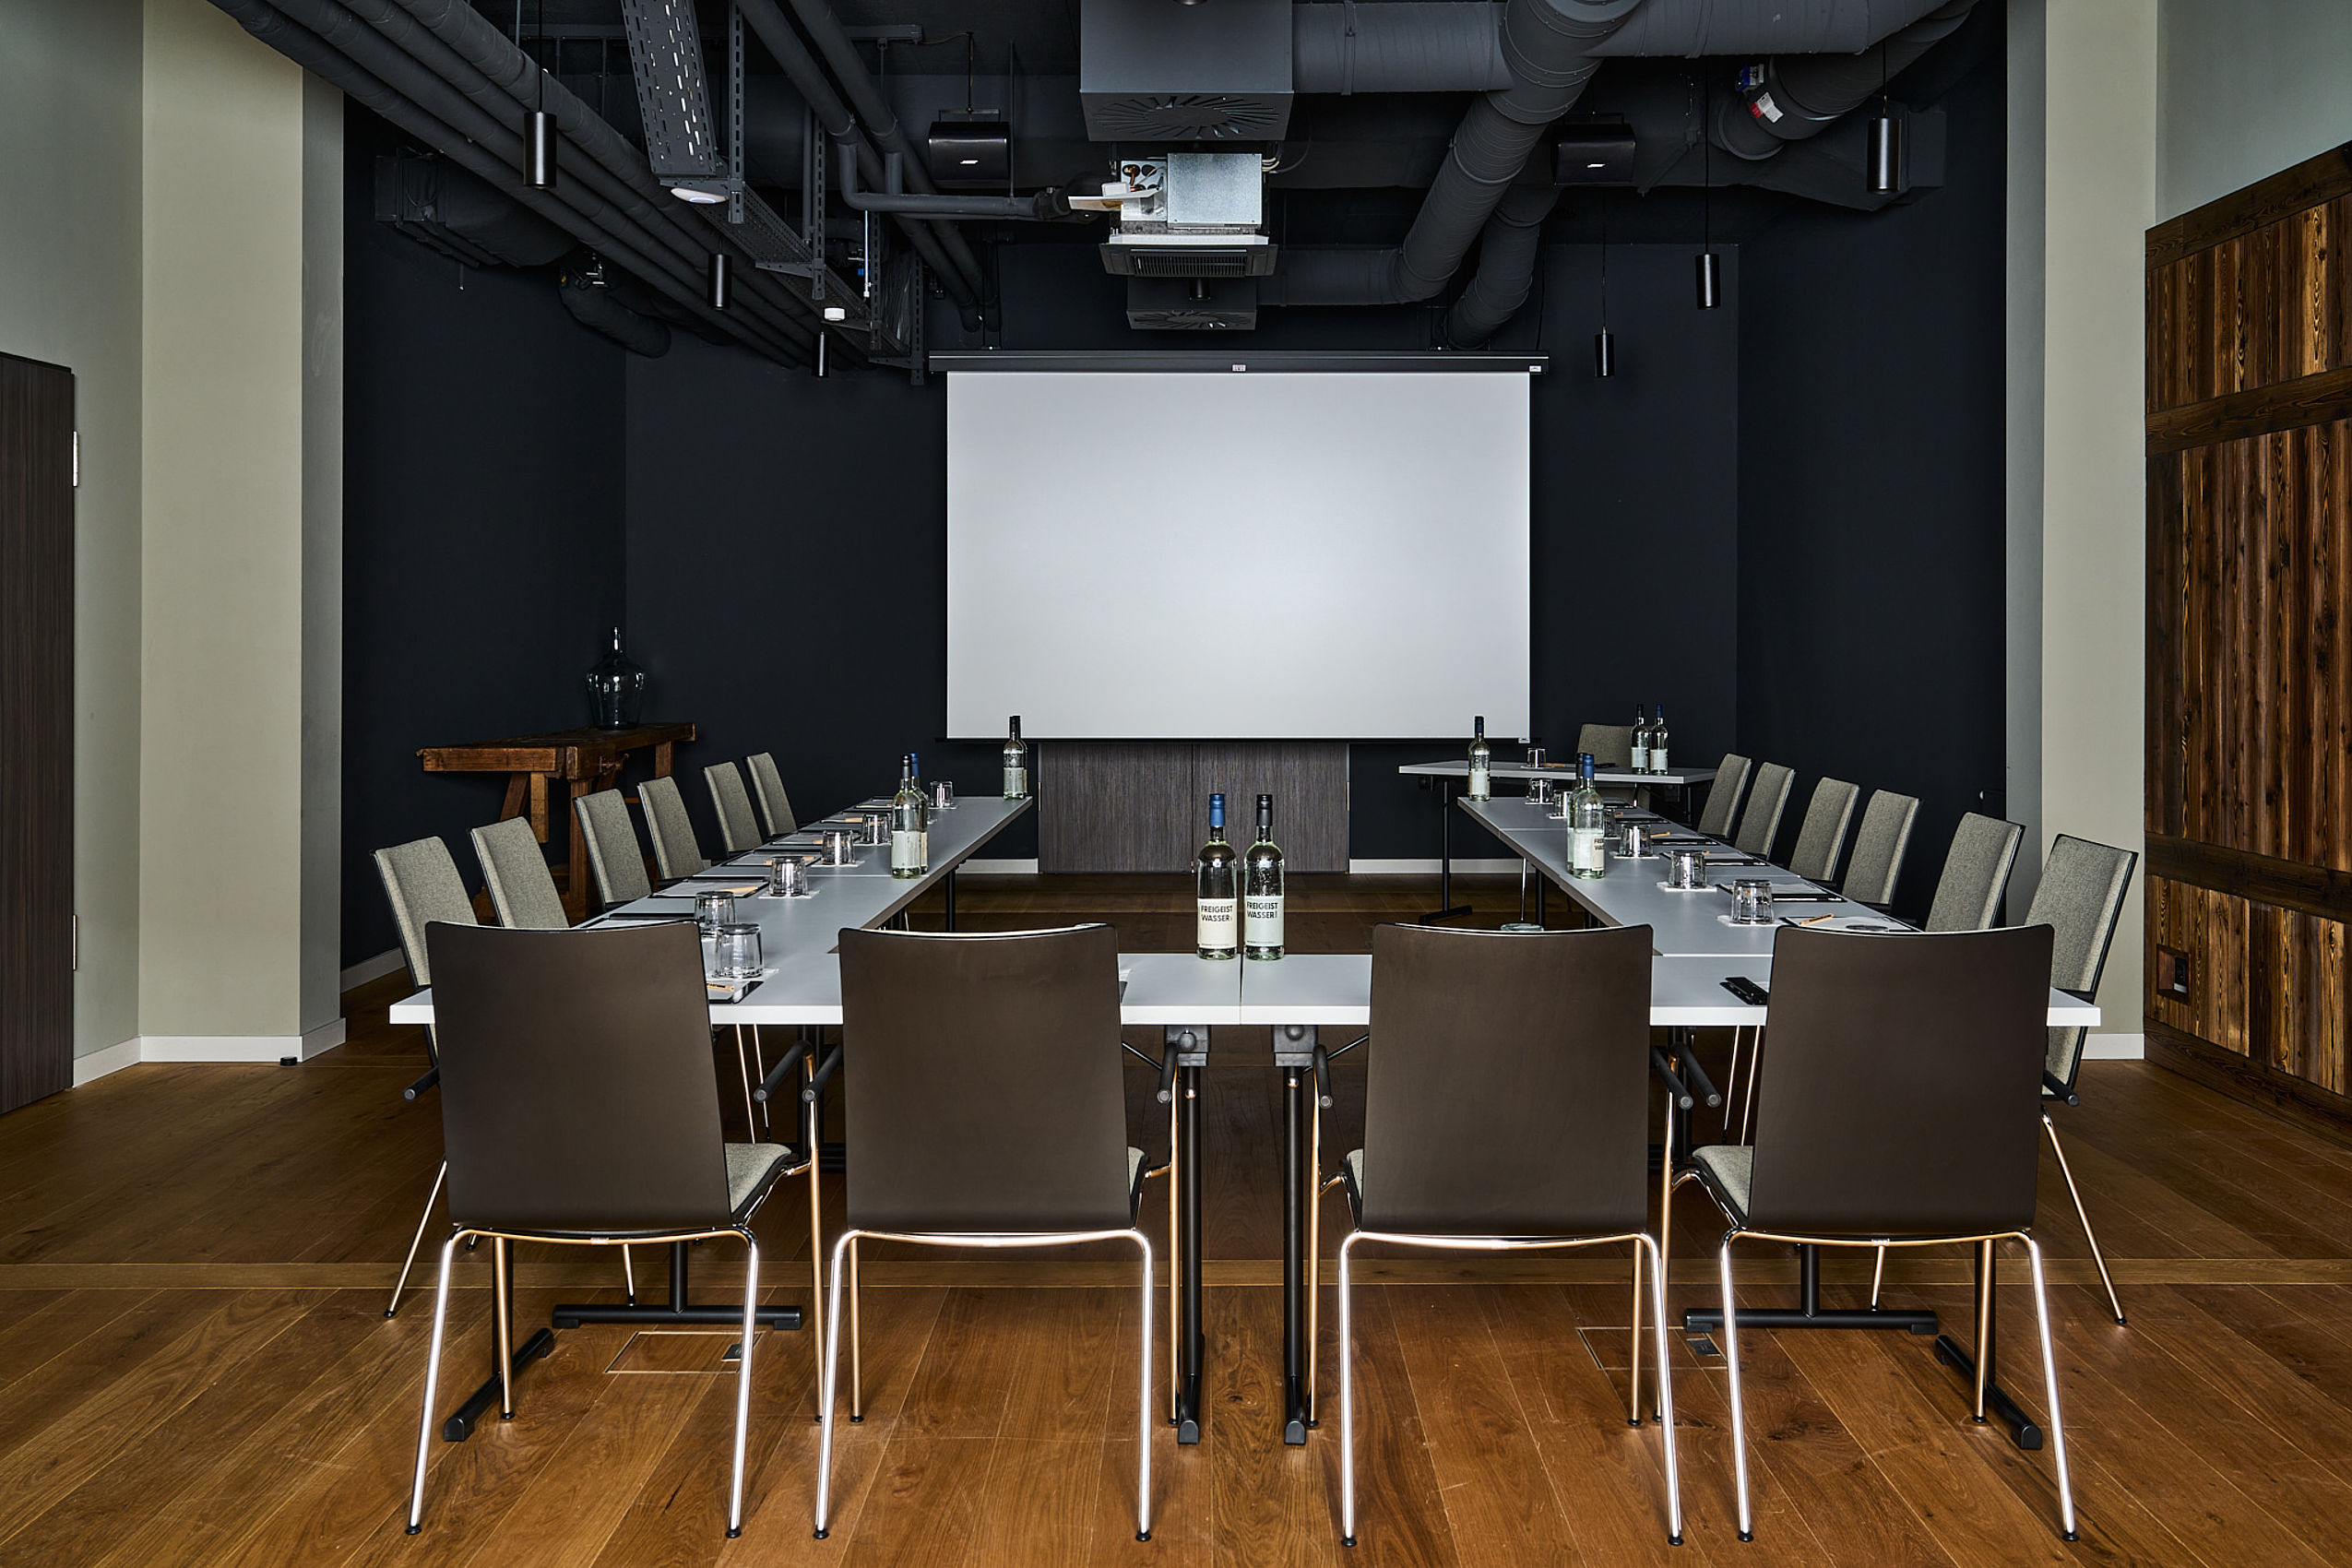
The Werkhalle combines striking design with an open and inspiring atmosphere. Dark materials, exposed ceiling elements and warm wooden accents create its distinctive industrial character, while the generous floor-to-ceiling windows flood the room with natural daylight and open onto the terrace. Whether you're hosting a focused strategy meeting or an inspiring networking event, the Werkhalle adapts seamlessly to your event concept.
| Room Setups | Capacities |
|---|---|
| Boardroom | 30 |
| U-Shape | 28 |
| Classroom | 50 |
| Circle | 36 |
| Theatre | 70 |
| Reception | 80 |
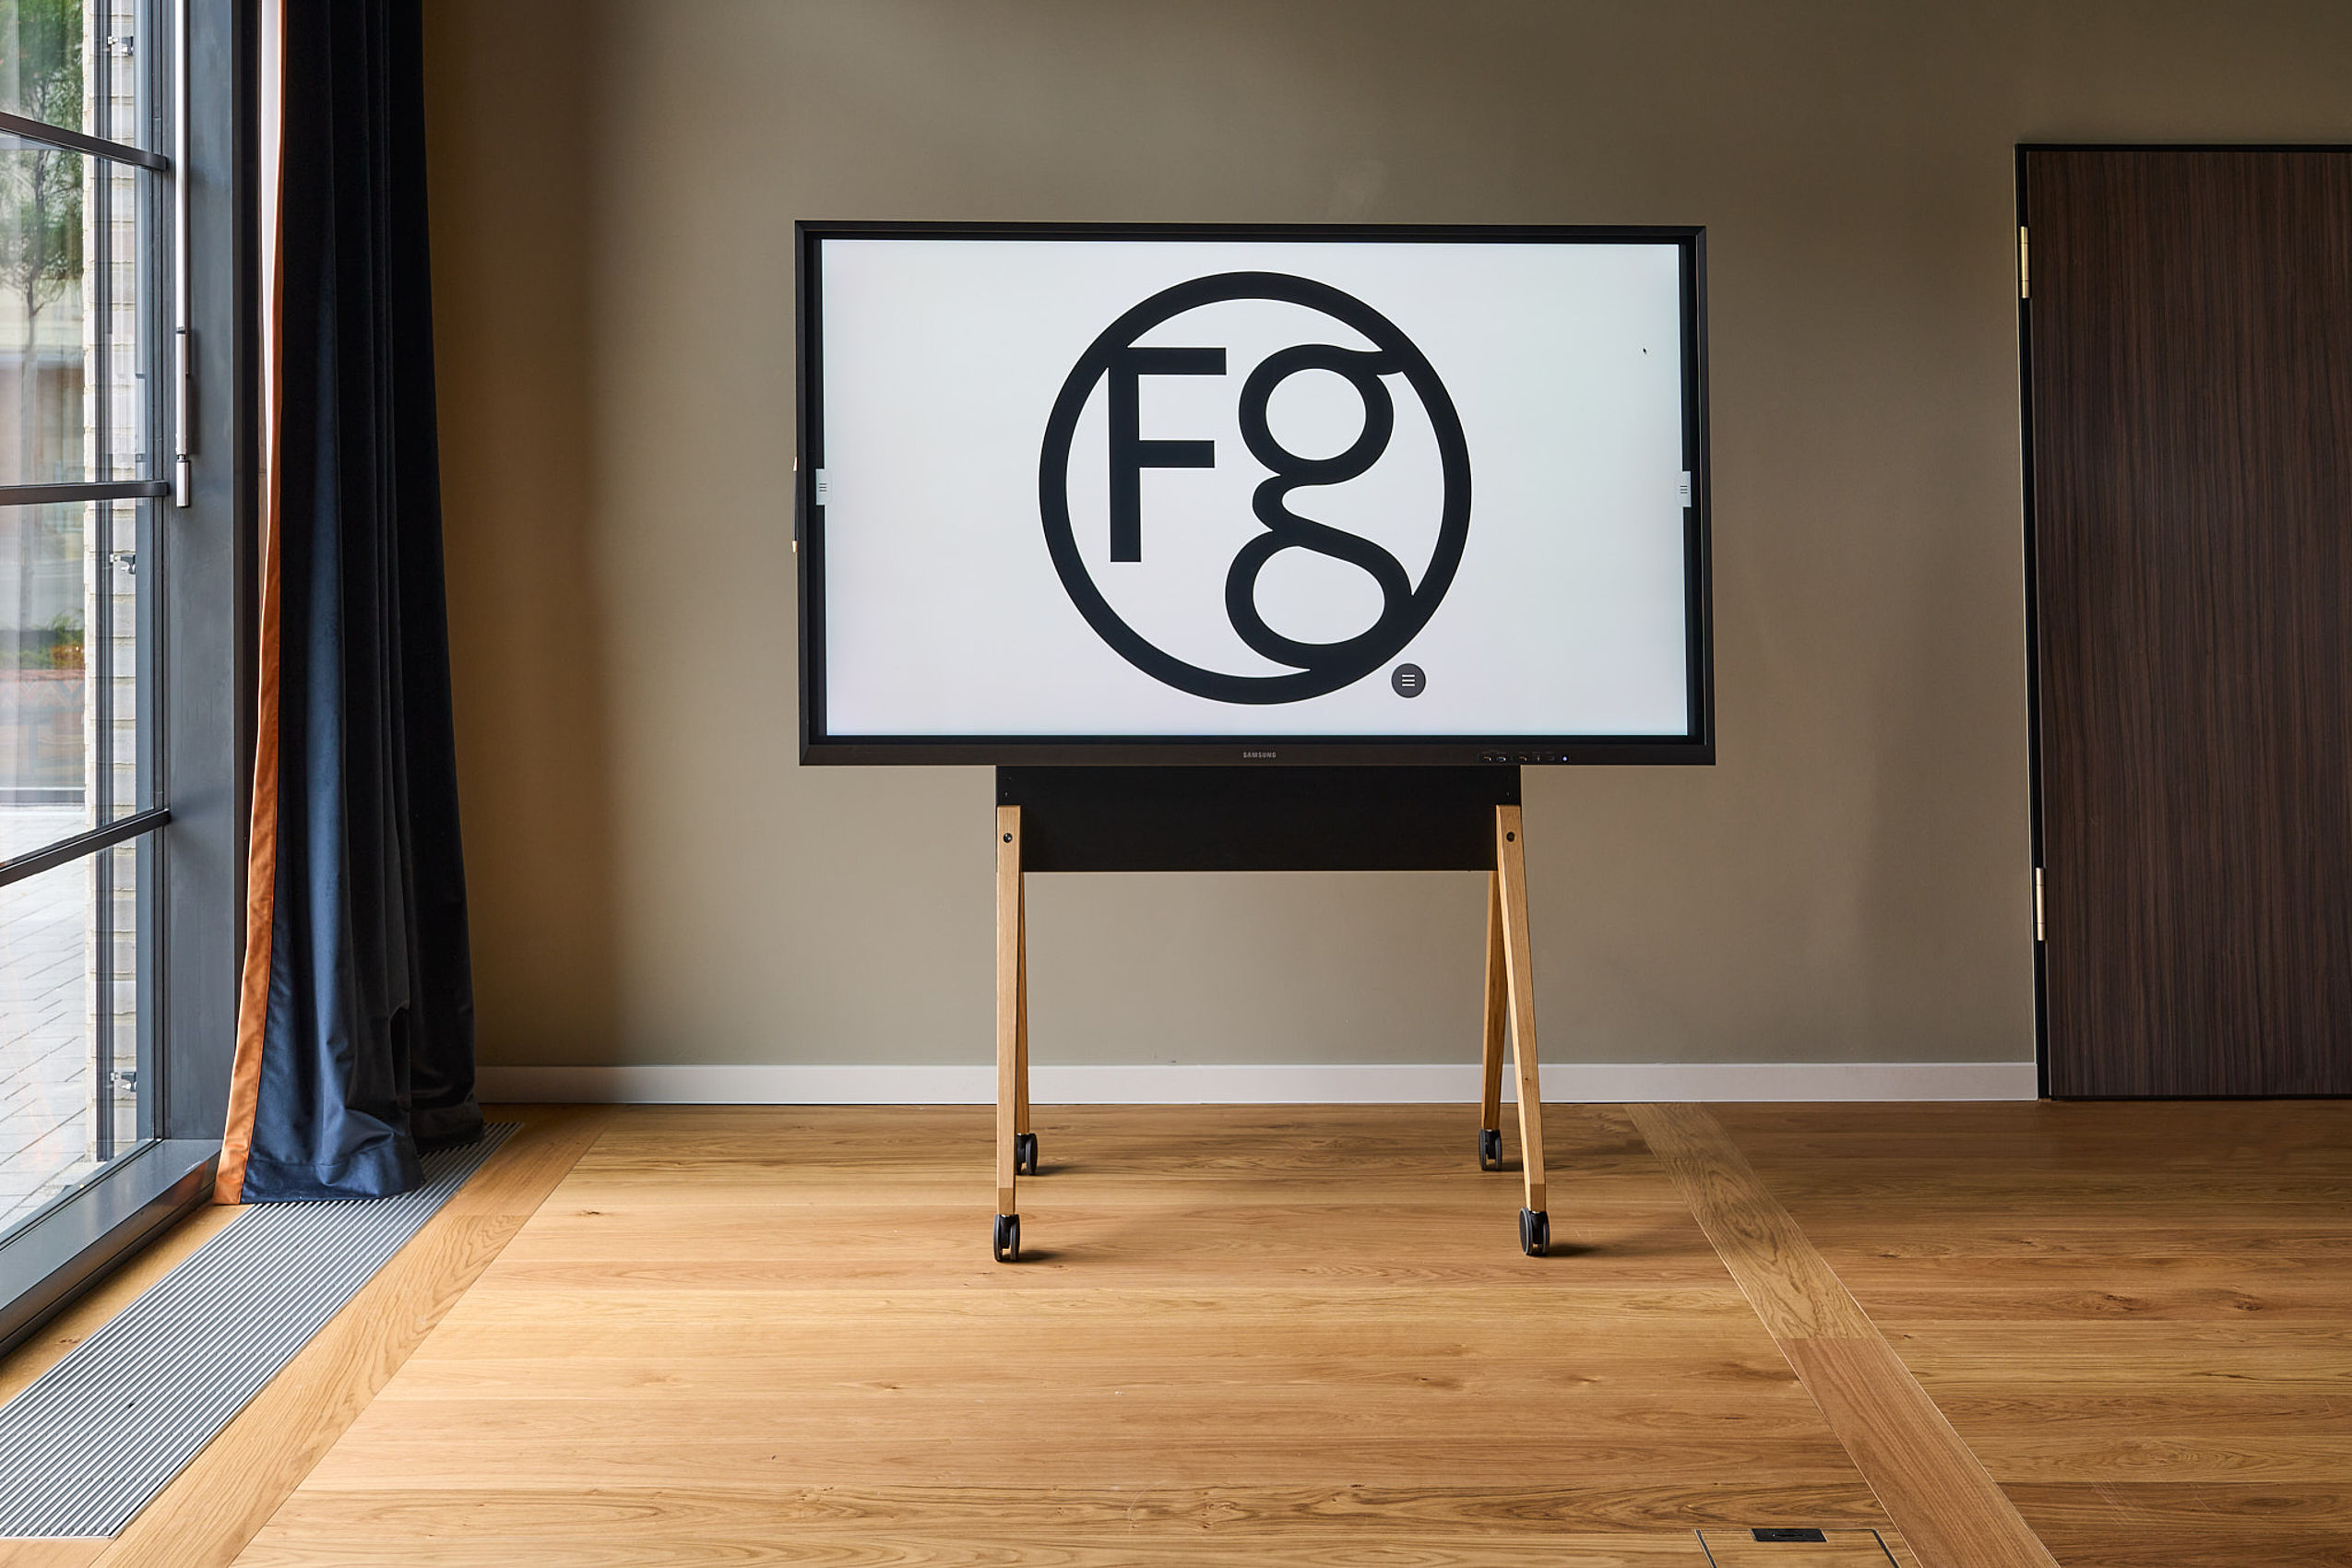
Our event spaces are fully air-conditioned and equipped with state-of-the-art conference technology. Projectors, screens, Smart TVs, flipcharts and pinboards are provided to support your meeting or event. Floor-to-ceiling windows flood the rooms with natural daylight and can be fully darkened whenever required. Each event space also features direct access to a private outdoor terrace, offering fresh air and the perfect place to take a break between sessions.
![[Translate to english:]](/fileadmin/_processed_/5/7/csm_23_07_11_FREIgeist-044_04308f4337.jpg "[Translate to english:]")
![[Translate to english:]](/fileadmin/_processed_/5/2/csm_22_06_FGNS_Details_Public-0327_164d8c666c.jpg "[Translate to english:]")
![[Translate to english:]](/fileadmin/_processed_/1/e/csm_Werkhalle-0041_6f390bdf17.jpg "[Translate to english:]")
![[Translate to english:]](/fileadmin/_processed_/0/8/csm_Werkhalle-0051_c682ac935a.jpg "[Translate to english:]")
![[Translate to english:]](/fileadmin/_processed_/1/c/csm_22_06_FGNS_Details_Public-0326_6072d7f077.jpg "[Translate to english:]")
![[Translate to english:]](/fileadmin/_processed_/4/d/csm_22_06_FGNS_Tagungsraum_Details-0672_25e8449e4c.jpg "[Translate to english:]")