book now
Stühle und Tische, die auf einen Wandprojektor in einem Konferenzraum des Hotels FREIgeist Göttingen Nordstadt gerichtet sind
our
Bibliothek
Bücherwand mit Sitznische und gestreifter Bank im hellen Lesezimmer mit Parkettboden.

KEY FACTS

Space Capacities
Bibliothek I: 54,5 m²
Bibliothek II: 57,8 m²
Combined: 112,3 m²
Bibliothek I: bis 50 persons
Bibliothek II: bis 50 persons
Combined: bis 100 persons
Features Ideal for

3.70 m ceiling height
Plenty of natural daylight
Inspiring library atmosphere

Can be used individually or combined
Flexible seating arrangements

contact us


Auf einem Konferenztisch stehen Flaschen FREIgeist Wasser neben Gläsern und Notizblöcken; dahinter sind Stühle und ein Bücherregal zu sehen.

Where Ideas Come to Life

Inspiration thrives in the right environment. Our two Library rooms combine a calm atmosphere with inspiring design, featuring carefully curated books from renowned publishers such as Steidl and gestalten. Whether you're brainstorming with colleagues, hosting a workshop or meeting with friends, the flexible layout allows you to use the rooms separately or combine them into one spacious venue – tailored to your event.

Gallery
Konferenztische, Stühle und ein Projektor in einem hellen Konferenzraum mit großen Fenstern
Auf einem Konferenztisch stehen Flaschen FREIgeist Wasser neben Gläsern und Notizblöcken; dahinter sind Stühle und ein Bücherregal zu sehen.
Ein Tagungstisch in U-Form vor einer großen Leinwand im Hotel FREIgeist Göttingen-Nordstadt
Bücherwand mit Sitznische und gestreifter Bank im hellen Lesezimmer mit Parkettboden.
Stühle und Tische, die auf einen Wandprojektor in einem Konferenzraum des Hotels FREIgeist Göttingen Nordstadt gerichtet sind
Gepolsterte, gestreifte Bank in einer Regalnische mit aufgeschlagenem Magazin.
Elegant gedeckte Tische mit Blumen und Gläsern am lichtdurchfluteten Fenster.
Eine Rednerin steht neben einer Leinwand mit einer Zeitleiste vor sitzendem Publikum in einem Seminarraum.
Tagungsfoyer mit Snacks und Kaffeestation

Room Setups

Room Setup Bibliothek I Bibliothek II Bibliothek I + II
Classroom 24 24 48
U-Shape 18 18 36
Boardroom 18 18 36
Theatre 50 50 100
Reception 50 50 100


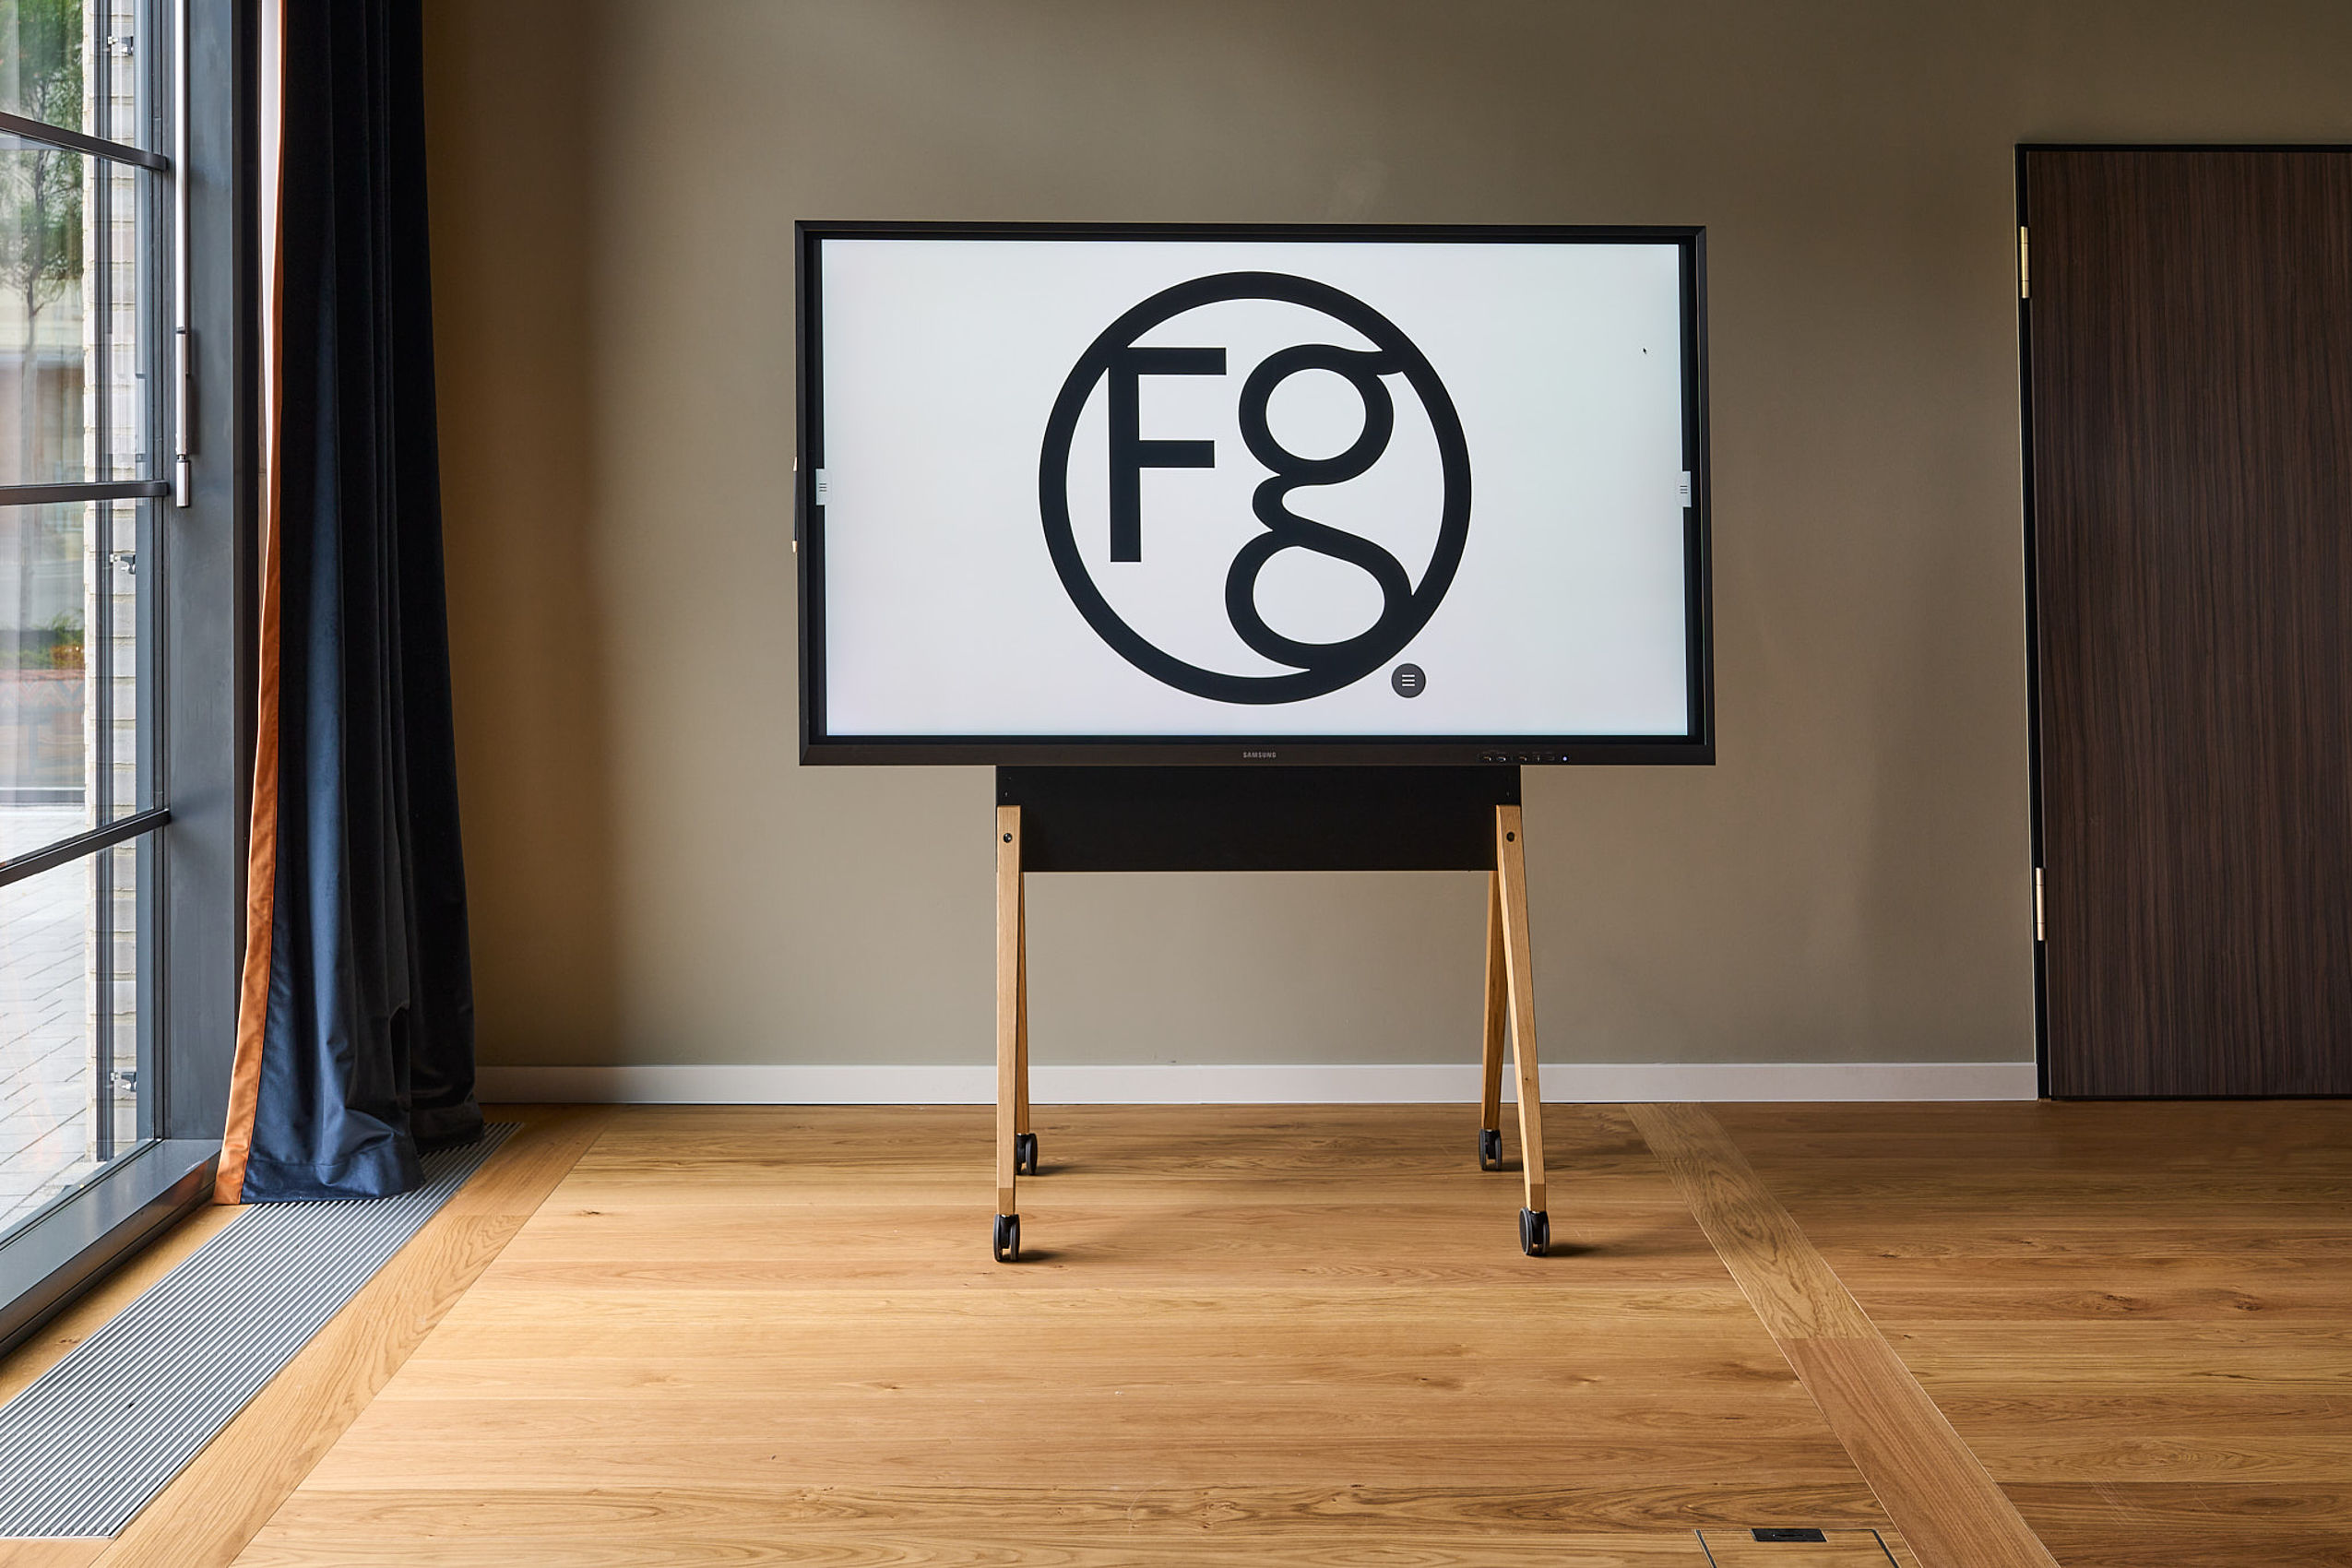
Ein Bildschirm mit rundem Fg-Logo steht auf einem fahrbaren Holzgestell in einem Raum mit Parkettboden.

Good to know

All of our event spaces are fully air-conditioned and equipped with state-of-the-art conference technology. Projectors, screens, Smart TVs, flipcharts and pinboards are available to support your meeting or event. Floor-to-ceiling windows fill the rooms with natural daylight and can be fully darkened when required. Each event space also features direct access to a private outdoor terrace, offering fresh air and the perfect setting for a relaxing break

celebrate your
event at our
location
You now leave the
...
Welcome to