KEY FACTS
| Space | Capacities |
FREIraum I: 85m² Combined: 253m² | FREIraum I: bis 45 people Combined: 260 people |
| Features | Ideal for |
3,00 m ceiling height | Can be used individually or combined |


![[Translate to english:]](/fileadmin/_processed_/2/a/csm_20241027_094157000_iOS_e03acc4ff8.jpg "[Translate to english:]")
| Space | Capacities |
FREIraum I: 85m² Combined: 253m² | FREIraum I: bis 45 people Combined: 260 people |
| Features | Ideal for |
3,00 m ceiling height | Can be used individually or combined |
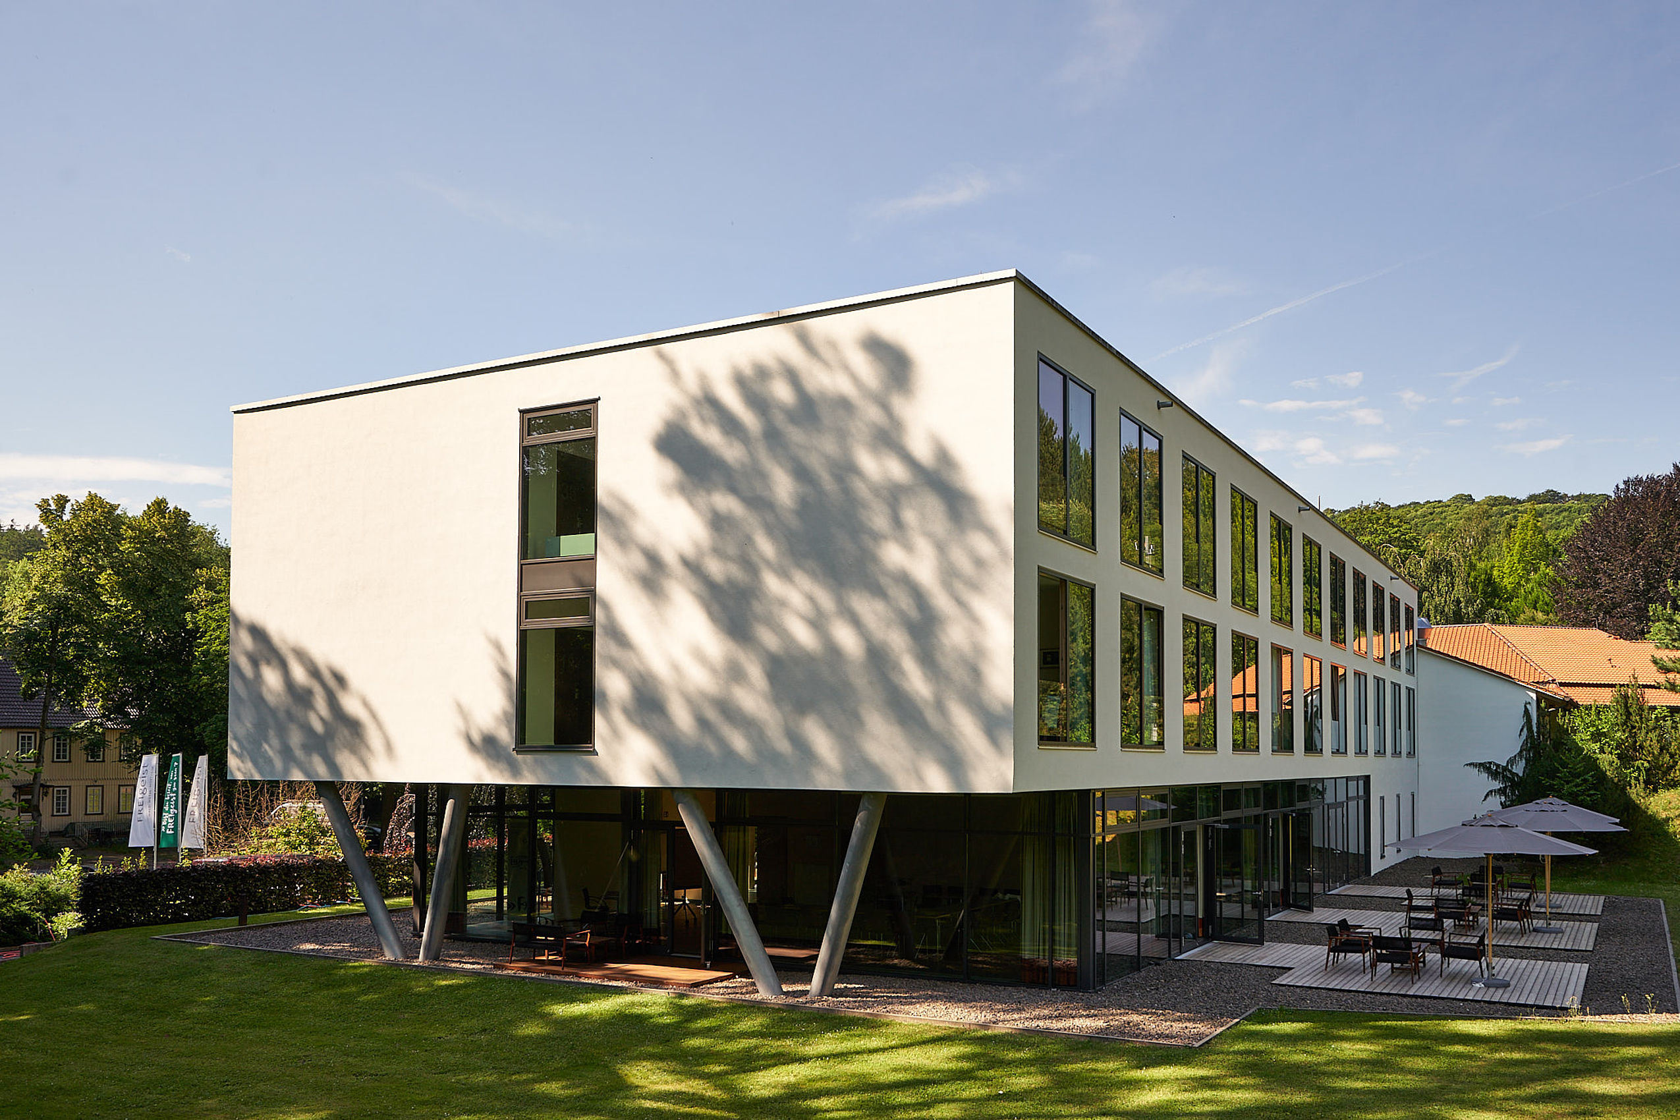
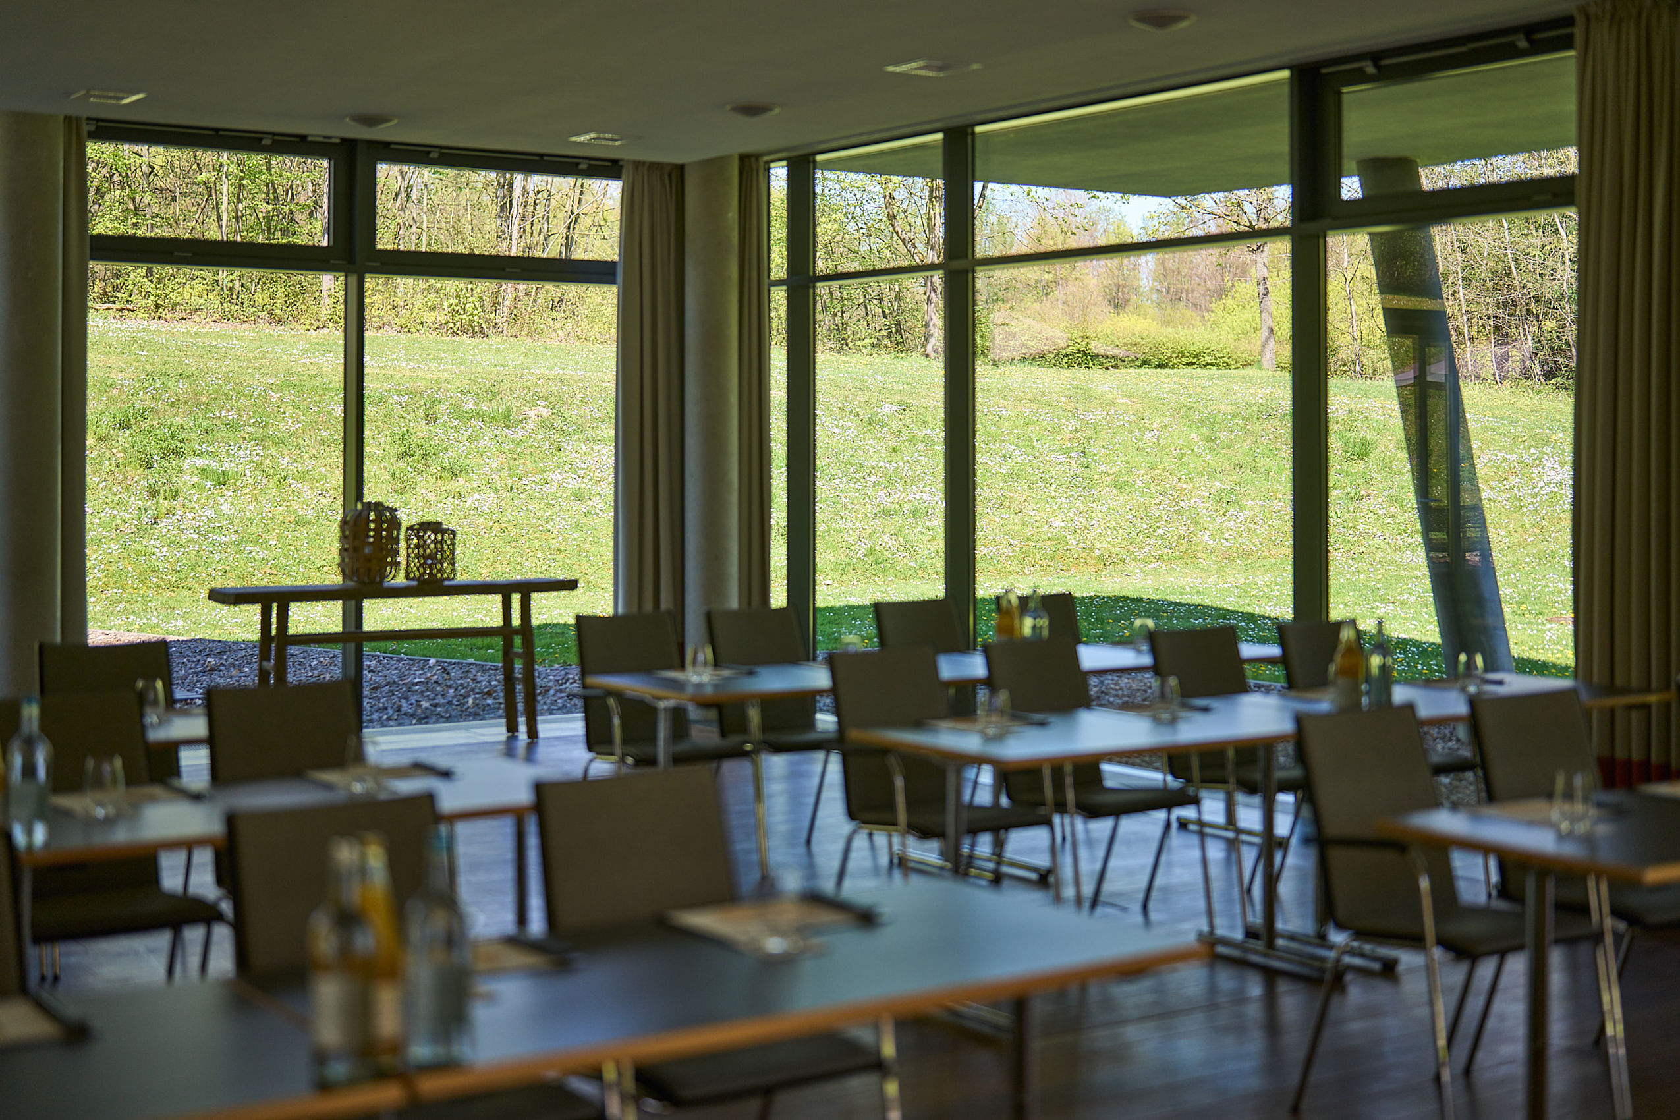
Flooded with natural light, versatile, and surrounded by greenery: The Freiräume I, II and III provide the ideal setting for conferences, workshops and meetings as well as elegant banquets, celebrations and weddings. Bright daylight, views of the surrounding nature and a modern, welcoming atmosphere create the perfect backdrop for any occasion. Whether booked individually or combined, they offer the right space for events of every kind.
| Room Setup | FREIraum I | FREIraum II | FREIraum III |
|---|---|---|---|
| Boardroom | 25 | 15 | 31 |
| U-Shape | 23 | 17 | 30 |
| Classroom | 29 | 29 | 51 |
| Banquet | 36 | - | 50 |
| Theatre | 40 | 40 | 80 |
| Circle Seating | 28 | 18 | 31 |
| Room Setup | FREIraum I + II | FREIraum II + III | FREIraum I + II + III |
|---|---|---|---|
| Boardroom | 39 | 31 | 55 |
| U-Shape | 41 | 33 | 57 |
| Classroom | 71 | 65 | 120 |
| Banquet | 60 incl. Buffet | 60 incl. Buffet | 80 incl. Buffet & Dancefloor |
| Theatre | 90 | 80 | 260 |
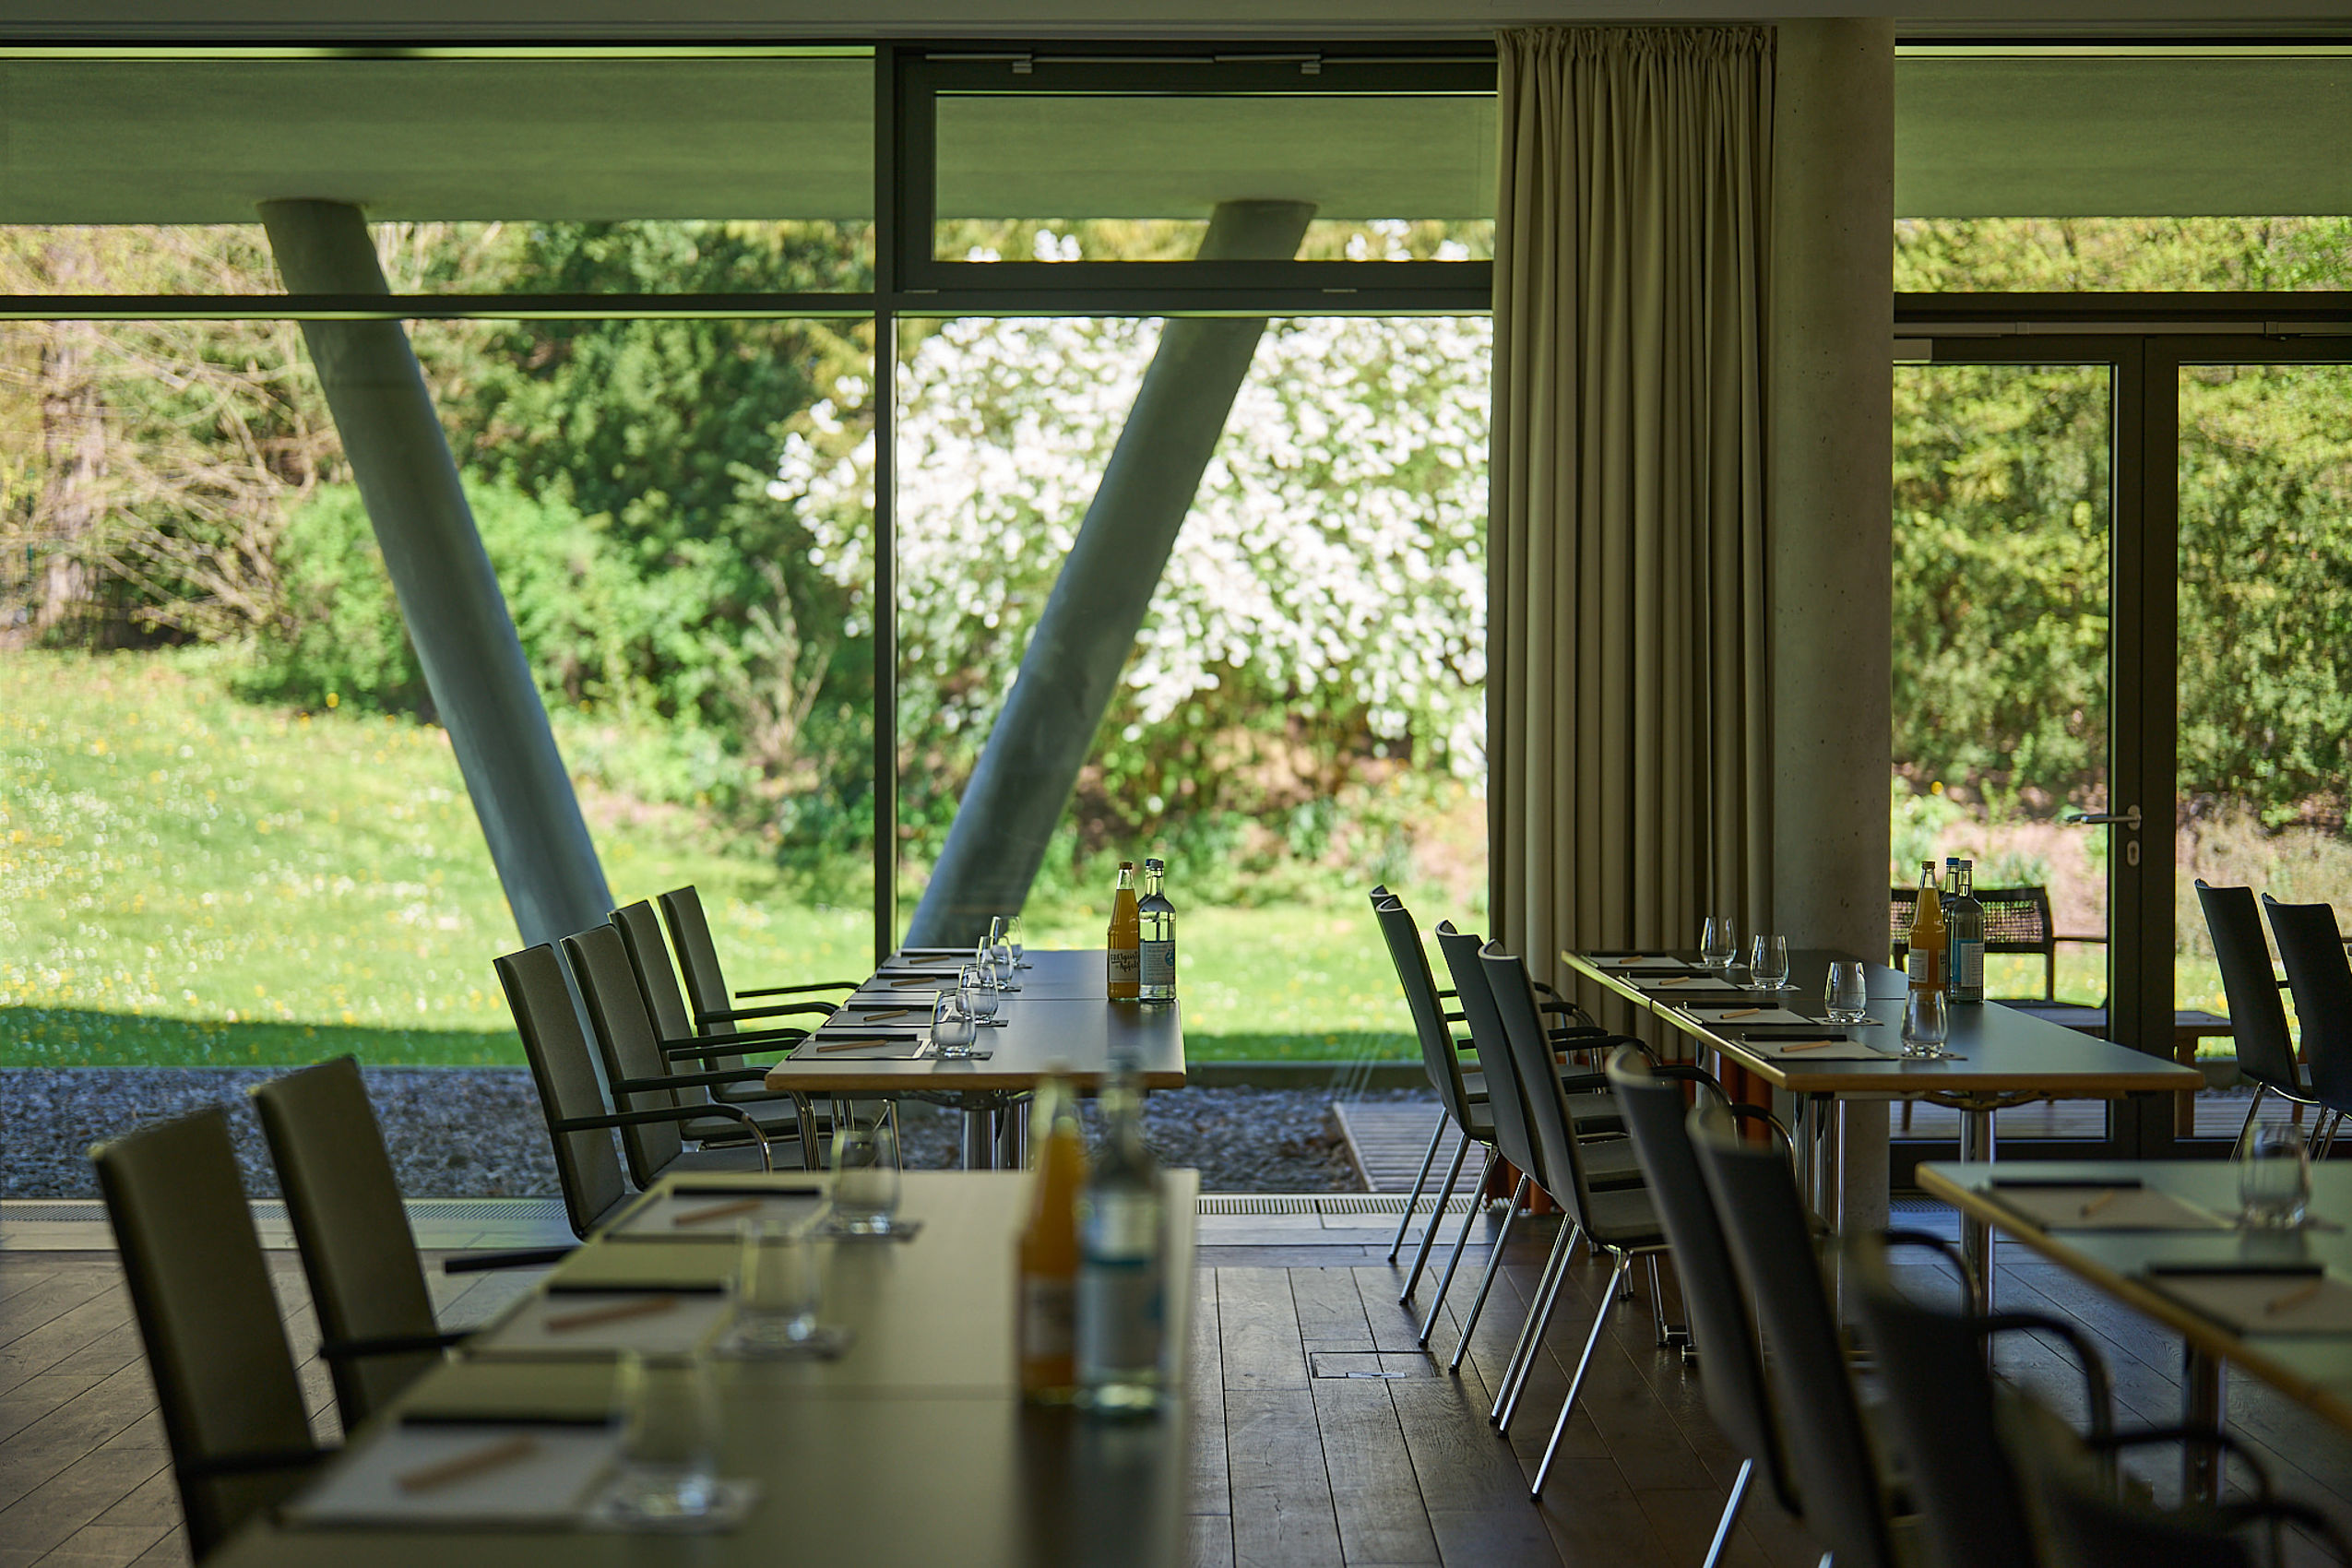
Our FREIgeist Hotels provide the ideal setting for sustainable meetings and events. Once here, you'll meet, stay and dine in hotels that actively reduce their environmental footprint through the use of 100% renewable electricity, energy-efficient lighting concepts and a culinary philosophy that focuses on locally sourced ingredients. Our meeting spaces are equipped with modern technology to support efficient and sustainable events. Together, we create meetings that are both responsible and inspiring.
![[Translate to english:]](/fileadmin/_processed_/0/b/csm_23_04_FGN_FR3-0185_4ec839eee9.jpg "[Translate to english:]")
![[Translate to english:]](/fileadmin/_processed_/e/2/csm_23_04_FGN_FR2-0163_eac221276e.jpg "[Translate to english:]")
![[Translate to english:]](/fileadmin/_processed_/f/f/csm_23_04_FGN_FR2-0157_8fcd724aeb.jpg "[Translate to english:]")
![[Translate to english:]](/fileadmin/_processed_/2/a/csm_20241027_094157000_iOS_f231e89ca5.jpg "[Translate to english:]")
![[Translate to english:]](/fileadmin/_processed_/5/9/csm_20241027_093526000_iOS_c1731e38fe.jpg "[Translate to english:]")
![[Translate to english:]](/fileadmin/_processed_/4/3/csm_20241027_094145000_iOS_16bdf7f9f4.jpg "[Translate to english:]")
![[Translate to english:]](/fileadmin/_processed_/2/3/csm_23_04_FGN_FR3-0194_62f5d101b6.jpg "[Translate to english:]")
![[Translate to english:]](/fileadmin/_processed_/2/2/csm_23_04_FGN_FR3-0182_3ce9f4e6f2.jpg "[Translate to english:]")
![[Translate to english:]](/fileadmin/_processed_/2/9/csm_23_04_FGN_FR3-0190_6b7cc5dd59.jpg "[Translate to english:]")
![[Translate to english:]](/fileadmin/_processed_/e/9/csm_FREIgeist_Tagung_XIV_53600e3d70.jpg "[Translate to english:]")
![[Translate to english:]](/fileadmin/_processed_/1/6/csm_FGN_Shooting_06-21_web_019__SebastianB%C3%B6ttcher_d9f7095bfc.jpg "[Translate to english:]")
![[Translate to english:]](/fileadmin/_processed_/6/5/csm_FGN_Shooting_06-21_web_097__SebastianB%C3%B6ttcher_66ebc2f78d.jpg "[Translate to english:]")