KEY FACTS
| Space | Capacities |
| FREIraum I: 126m² FREIraum II: 98m² Combined: 224m² | FREIraum I: up to 70 people FREIraum II: up to 60 people Combined: up to 130 people |
| Features | Ideal for |
2,90 m ceiling height | Can be used individually or combined |


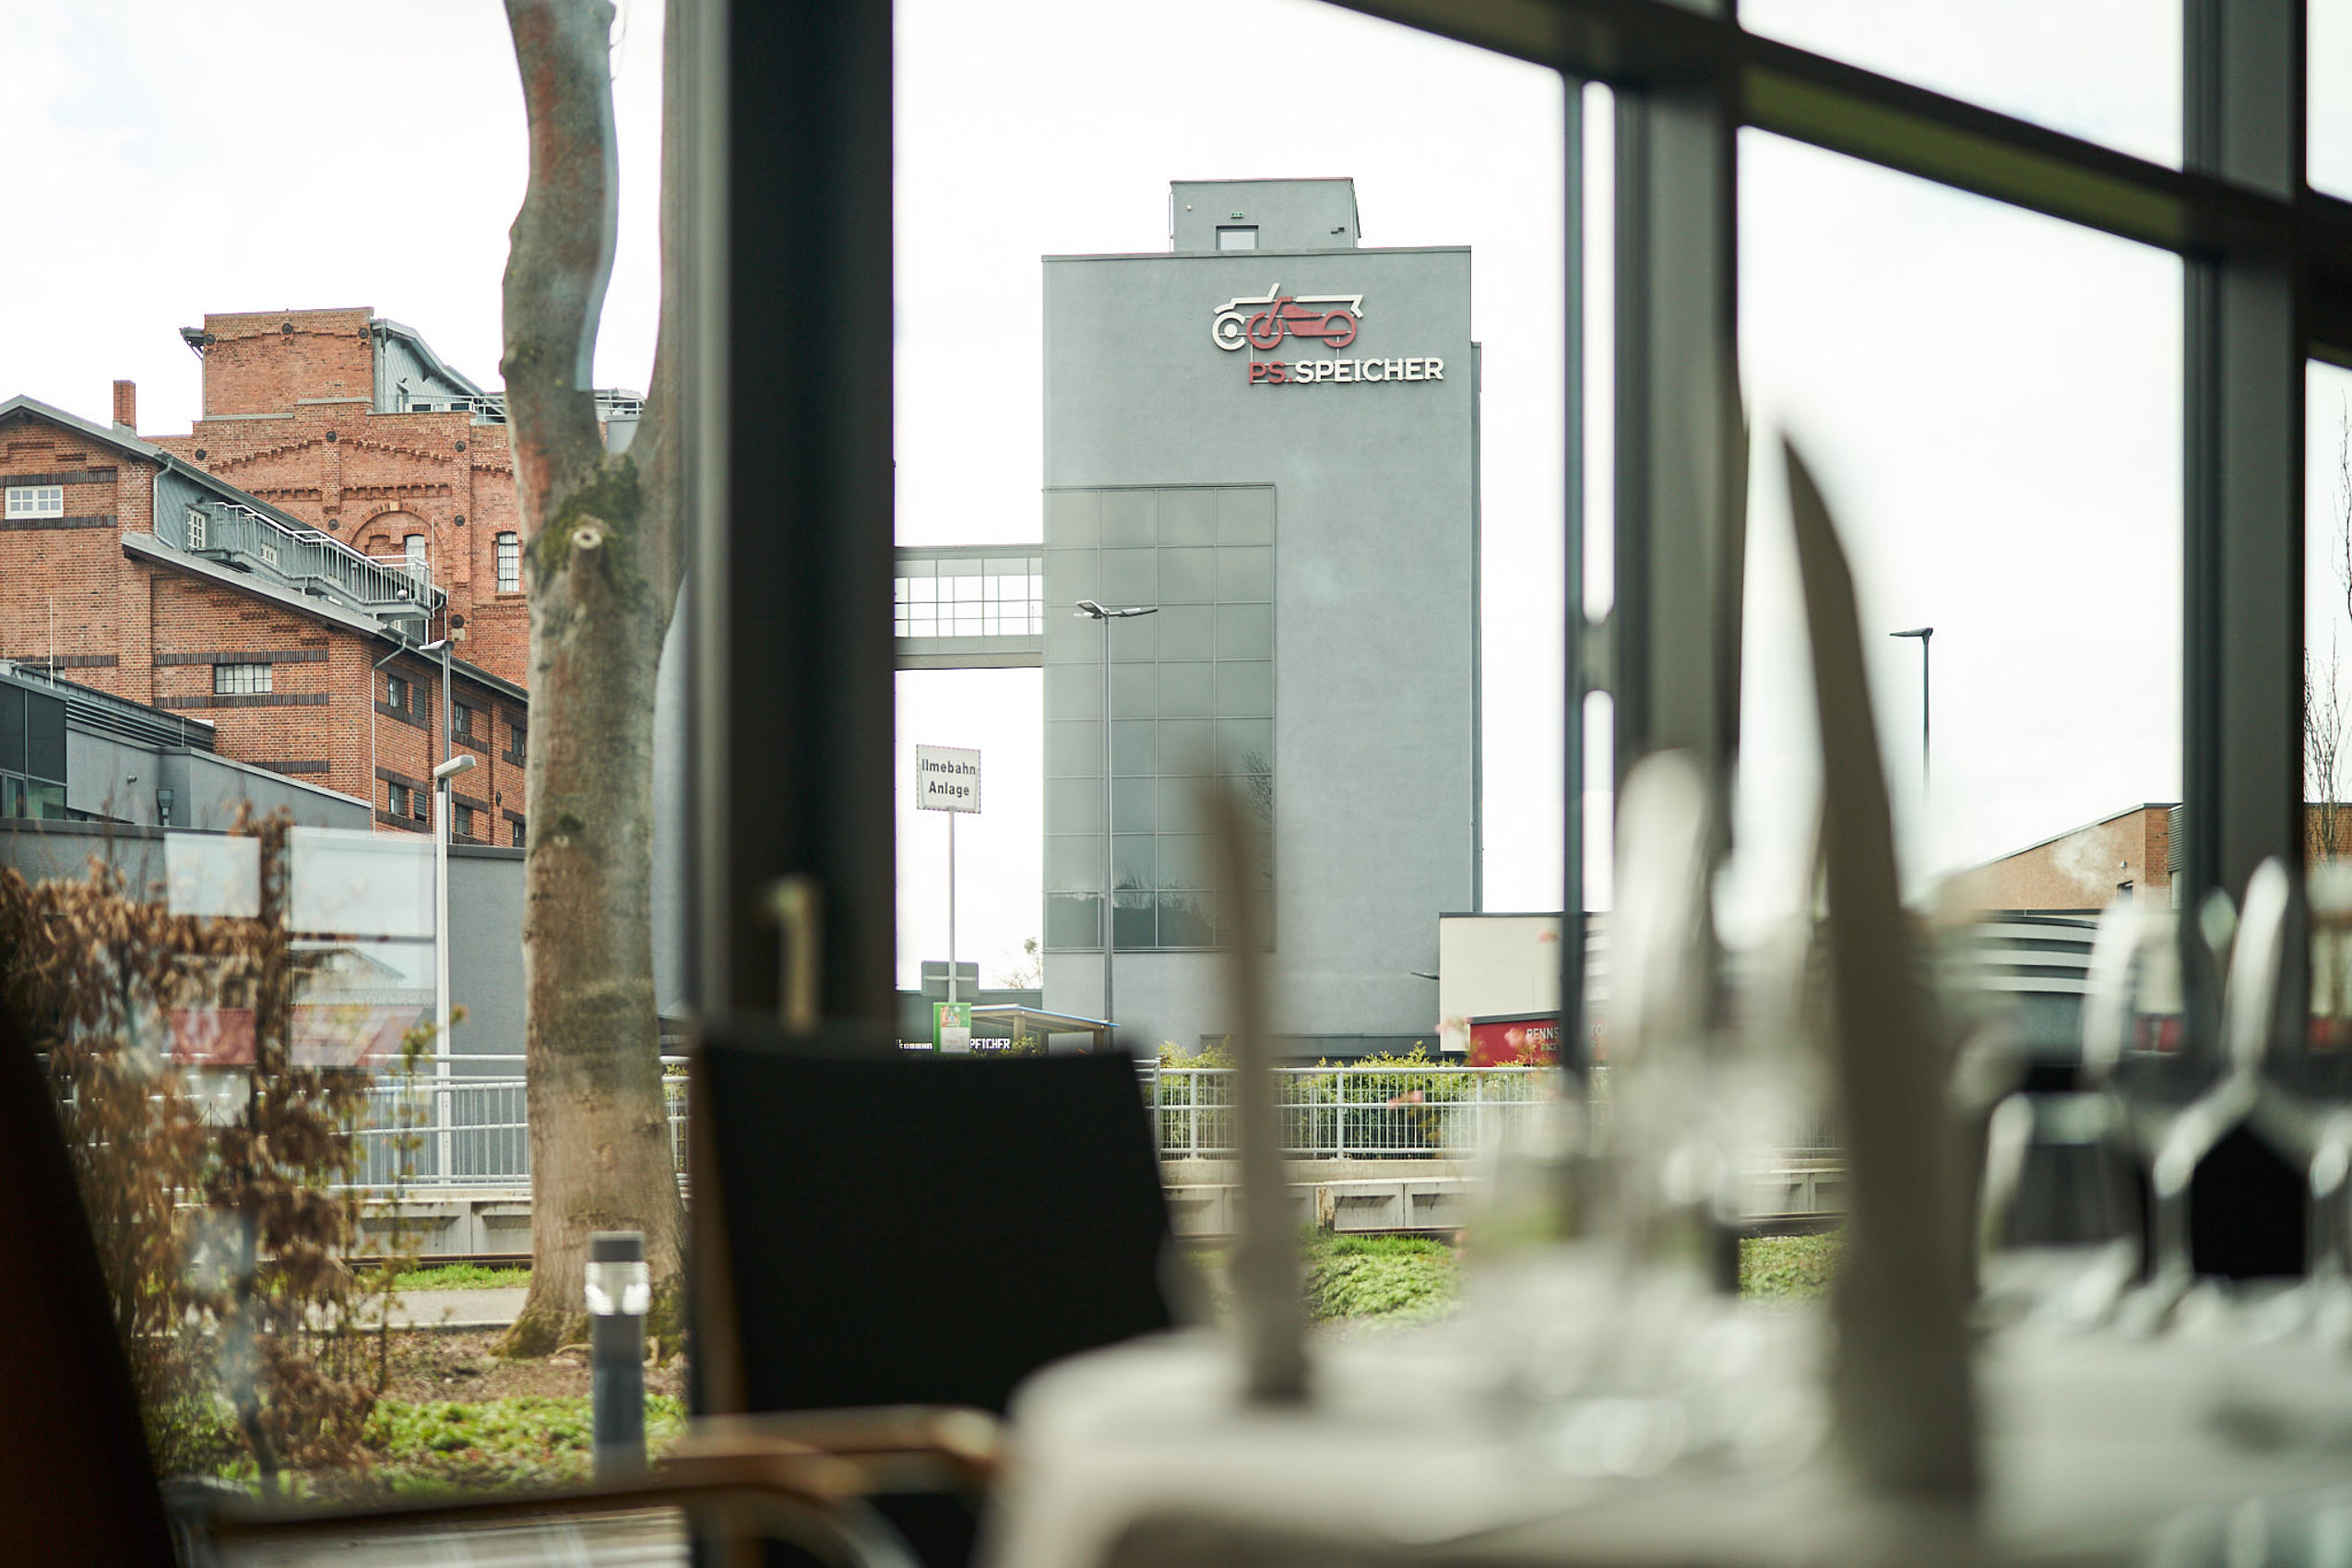
![[Translate to english:]](/fileadmin/_processed_/f/6/csm_FREIgeist_Hotel2889__JoachimGrothus_b8acbeea99.jpg "[Translate to english:]")
| Space | Capacities |
| FREIraum I: 126m² FREIraum II: 98m² Combined: 224m² | FREIraum I: up to 70 people FREIraum II: up to 60 people Combined: up to 130 people |
| Features | Ideal for |
2,90 m ceiling height | Can be used individually or combined |

Flexible, flooded with natural light and highly versatile, the Freiräume I & II provide the ideal setting for meetings, workshops and seminars as well as elegant banquets, private celebrations and weddings. Floor-to-ceiling windows fill the rooms with daylight, while flexible seating arrangements and modern facilities allow every event to be tailored to individual needs. Whether used separately or combined, the rooms adapt seamlessly to a wide variety of occasions and requirements.
| Room Setup | FREIraum I | FREIraum II | FREIraum I + II |
|---|---|---|---|
| Classroom | 44 | 36 | 100 |
| U-Shape | 28 | 24 | - |
| Boardroom | 24 | 24 | - |
| Round Tables | 40 incl. Buffet | 32 incl. Buffet | 114 incl. Buffet |
| Theatre | 70 | 60 | 130 |
| Circle | 25-30 | 25-30 | - |

Our FREIgeist Hotels provide the ideal setting for sustainable meetings and events. Thanks to excellent public transport connections and convenient access to nearby train stations, your guests can travel comfortably and environmentally responsibly by rail. Once here, you'll meet, stay and dine in hotels that actively reduce their environmental footprint through the use of 100% renewable electricity, energy-efficient lighting concepts and a culinary philosophy that focuses on locally sourced ingredients. Our meeting spaces are equipped with modern technology to support efficient and sustainable events. Together, we create meetings that are both responsible and inspiring.
![[Translate to english:]](/fileadmin/_processed_/7/7/csm_19_03_25_Einbeck-022__SebastianBo%CC%88ttcher_185a70589d.jpg "[Translate to english:]")
![[Translate to english:]](/fileadmin/_processed_/6/4/csm_23_04_FGE_FR2-0104_2ff732f932.jpg "[Translate to english:]")
![[Translate to english:]](/fileadmin/_processed_/4/0/csm_23_04_FGE_FR2-0103_8139dc41f3.jpg "[Translate to english:]")
![[Translate to english:]](/fileadmin/_processed_/6/8/csm_23_04_FGE_FR2-0096_8ff2a3c375.jpg "[Translate to english:]")
![[Translate to english:]](/fileadmin/_processed_/f/6/csm_FREIgeist_Hotel2889__JoachimGrothus_c1ce4631bc.jpg "[Translate to english:]")
![[Translate to english:]](/fileadmin/_processed_/3/5/csm_19_03_25_Einbeck-021__SebastianBo%CC%88ttcher_6424999409.jpg "[Translate to english:]")
![[Translate to english:]](/fileadmin/_processed_/9/a/csm_einbeck_bankett_SebastianBo%CC%88ttcher_8_28174fe3c9.jpg "[Translate to english:]")
![[Translate to english:]](/fileadmin/_processed_/0/1/csm_19_03_25_Einbeck-040__SebastianBo%CC%88ttcher_3f8620633e.jpg "[Translate to english:]")
![[Translate to english:]](/fileadmin/_processed_/c/3/csm_einbeck_bankett_SebastianBo%CC%88ttcher_4_f9fd790f47.jpg "[Translate to english:]")
![[Translate to english:]](/fileadmin/_processed_/d/5/csm_19_03_25_Einbeck-019__SebastianBo%CC%88ttcher_d0eac661ec.jpg "[Translate to english:]")
![[Translate to english:]](/fileadmin/_processed_/b/e/csm_19_03_25_Einbeck-042__SebastianBo%CC%88ttcher_4fa1b5e6d0.jpg "[Translate to english:]")
![[Translate to english:]](/fileadmin/_processed_/e/0/csm_einbeck_bankett_SebastianBo%CC%88ttcher_7_f5383cf456.jpg "[Translate to english:]")